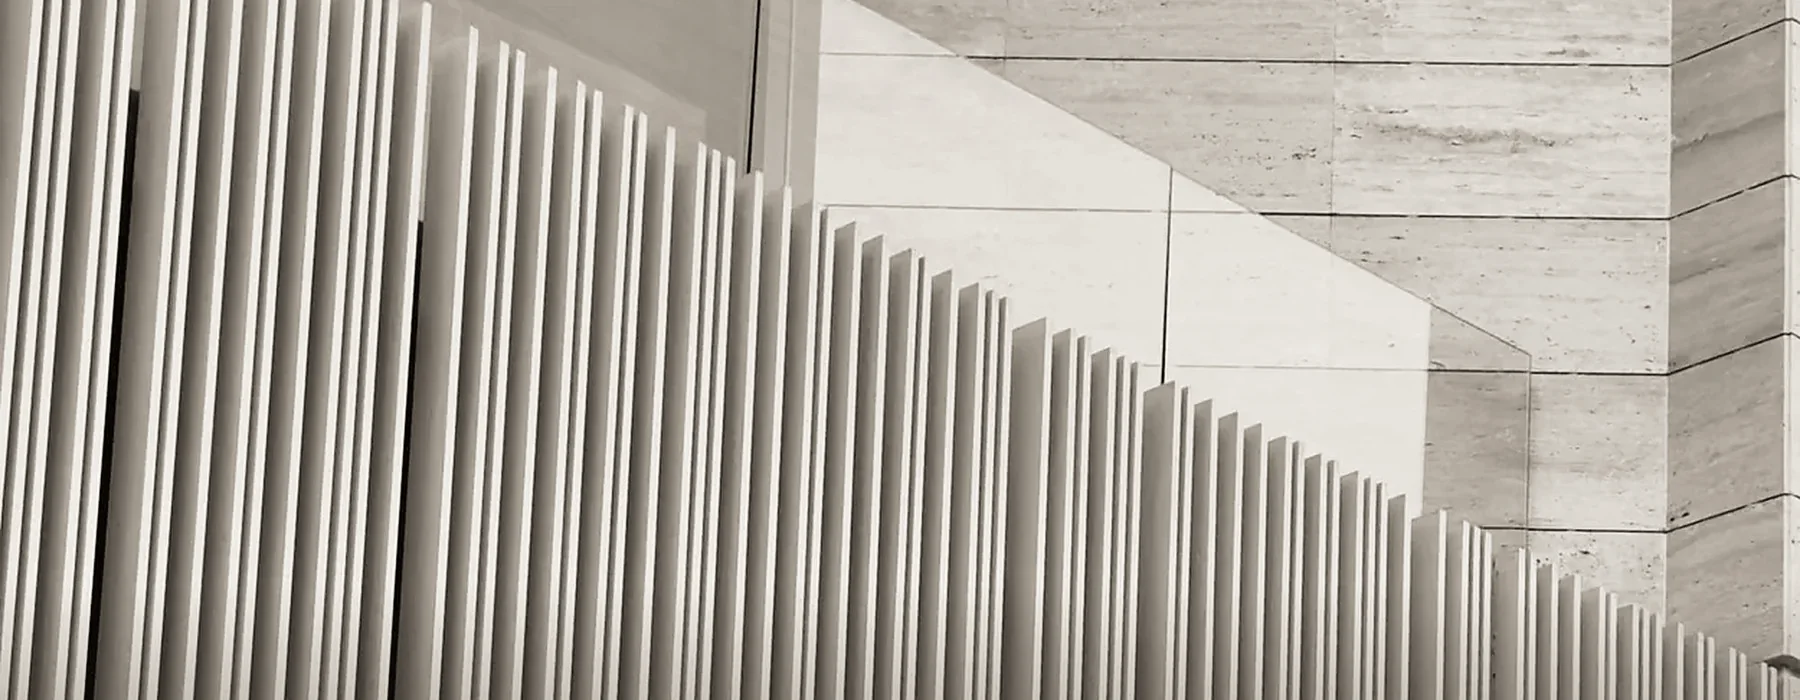
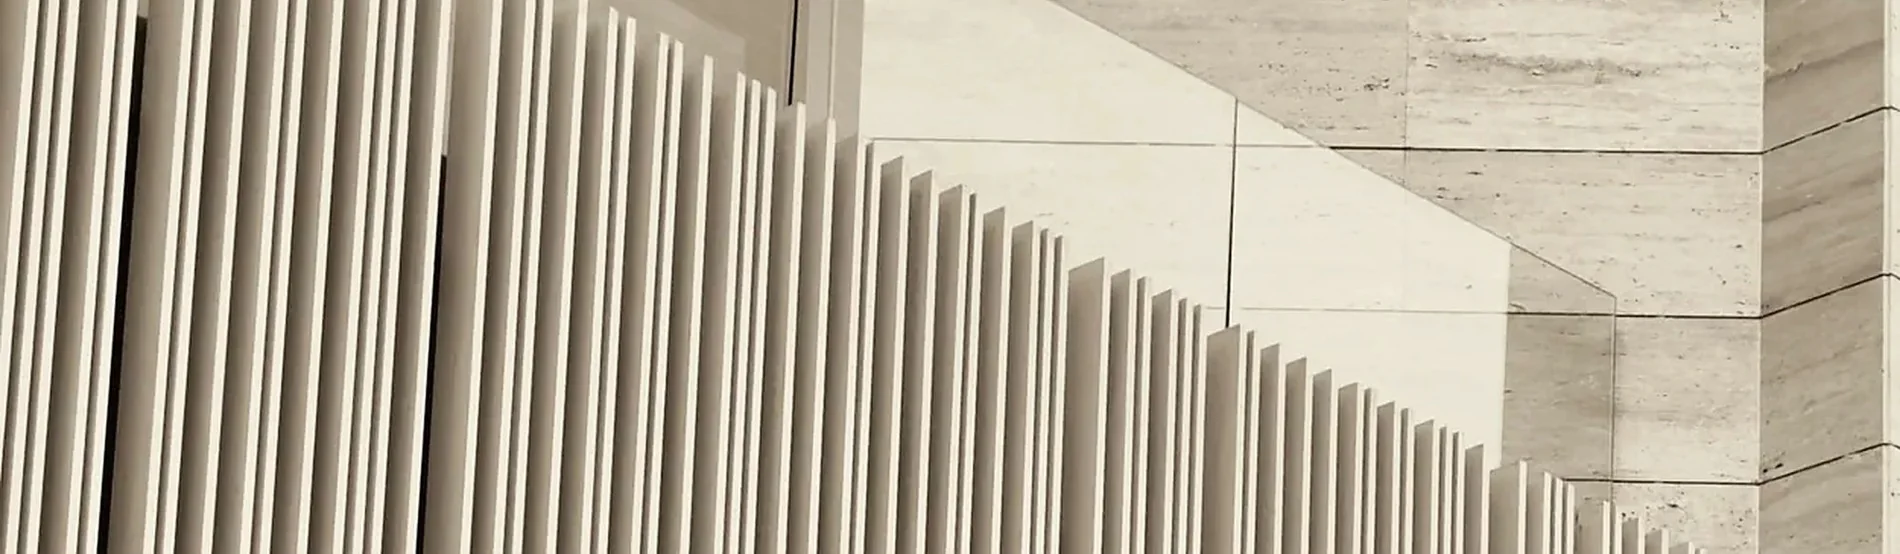
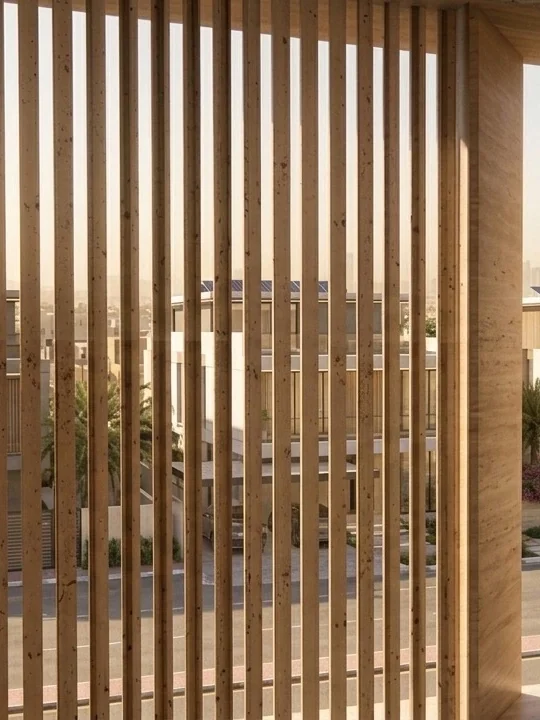
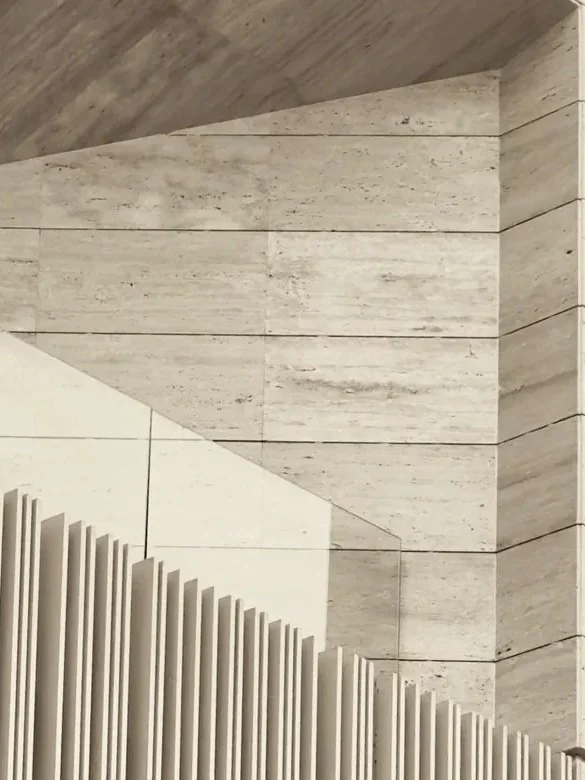
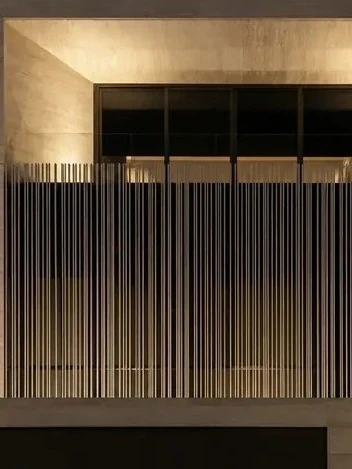
Aluminium fin screen against travertine coursing, Riyadh

Elementworks

Façades crafted to hold their detailواجهات تُصنع لتحفظ تفاصيلها

Façade design and build — stone, steel and architectural metalwork, held by one company.تصميم وتنفيذ الواجهات — الحجر والحديد والأعمال المعدنية المعمارية، تحت مسؤولية شركة واحدة.

Riyadh, Kingdom of Saudi Arabiaالرياض، المملكة العربية السعودية CR 7054664730 · Established 2025س.ت 7054664730 · تأسست 2025

At a glanceنظرة عامة

A single company for the whole envelope.شركة واحدة لكامل غلاف المبنى.

Companyالشركة
ELEMENTWORKS
Commercial registrationالسجل التجاري
7054664730
Establishedسنة التأسيس
2025
Head officeالمركز الرئيسي
Riyadh, Kingdom of Saudi Arabiaالرياض، المملكة العربية السعودية
Fieldمجال العمل
Building envelope — façade design and buildغلاف المبنى — تصميم وتنفيذ الواجهات
Delivery modelنموذج التنفيذ
Design, engineering, fabrication and installation held by one companyالتصميم والهندسة والتصنيع والتركيب تحت مسؤولية شركة واحدة
We work withنعمل مع
Real estate developers, main contractors, consultants and private clientsالمطوّرين العقاريين، والمقاولين الرئيسيين، والاستشاريين، والعملاء من الأفراد

ELEMENTWORKS is a Saudi-founded design and build company working across the Kingdom. We design the building envelope and we build it — the same team carrying a project from first elevation to final seal.‏ELEMENTWORKS شركة سعودية للتصميم والتنفيذ تعمل في مختلف مناطق المملكة. نصمّم غلاف المبنى وننفّذه — الفريق نفسه يرافق المشروع من أول واجهة مرسومة إلى آخر وصلة مُحكمة.

Aluminium fins meeting travertine coursing
01 Travertine fins · Riyadhزعانف ترافرتين · الرياض

Most façade problems are not built.
They are drawn.
معظم مشكلات الواجهات لا تُبنى.
بل تُرسم.

01 — What we areما نحن عليه

A façade contractor with its own design team — not a design office that subcontracts, and not an installer working to someone else's details.مقاول واجهات لديه فريق تصميم خاص به — لا مكتب تصميم يُسند العمل إلى غيره، ولا منفّذ يعمل على تفاصيل غيره.

02 — What we deliverما نقدّمه

Complete envelope packages: aluminium and glazing, stone, supporting steel and architectural metalwork, as one contract.حِزم غلاف كاملة: الألمنيوم والتزجيج، والحجر، والحديد المساند، والأعمال المعدنية المعمارية، في عقد واحد.

03 — What differsما يميّزنا

One line of accountability from drawing to handover, and a limited project load so our own Saudi experts supervise the work.خط مسؤولية واحد من الرسم إلى التسليم، وعدد محدود من المشاريع ليشرف خبراؤنا السعوديون على العمل بأنفسهم.

Visionالرؤية

A built environment where the envelope is engineered with the same care as the building behind it.بيئة مبنية يُهندَس فيها الغلاف بالعناية نفسها التي يُهندَس بها المبنى الذي يحتضنه.

MissionالرسالةTo deliver façades as a single accountable package — designed, engineered, fabricated and installed by one team — and to stand behind that work after handover.تسليم الواجهات كحزمة واحدة مسؤولة — تُصمَّم وتُهندَس وتُصنَّع وتُركَّب على يد فريق واحد — والوقوف خلف هذا العمل بعد التسليم.

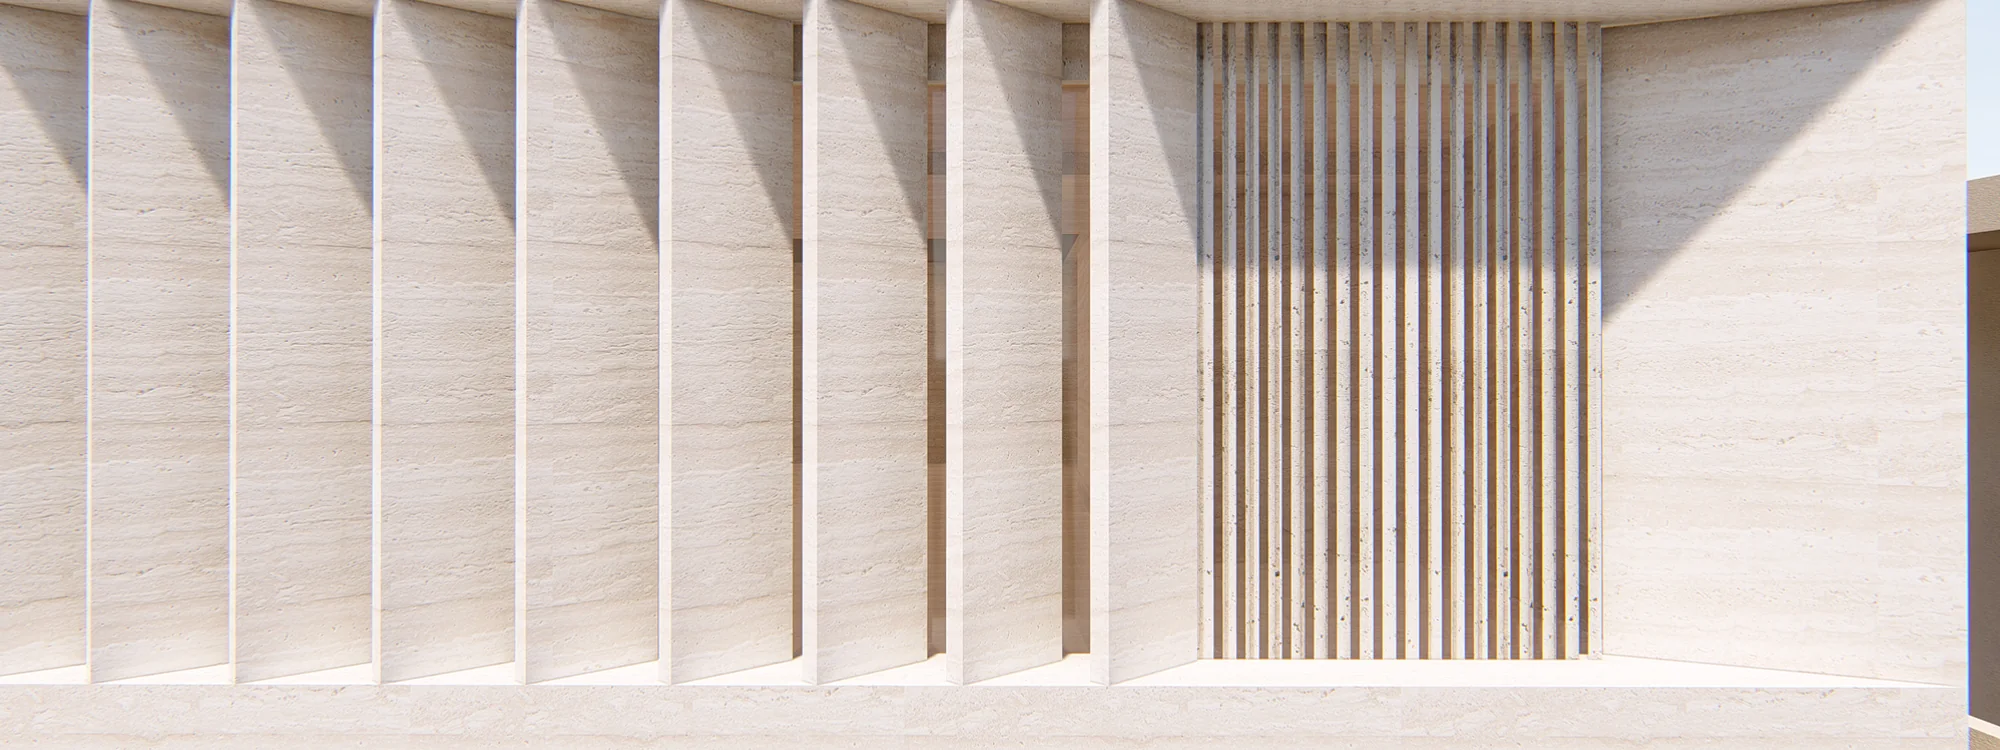
Travertine colonnade with planted roof terrace, design view

Core philosophyفلسفة العمل

01

Resolve it on paperتُحسم على الورق

Junctions, tolerances and movement are settled in the drawings, where a change costs a revision instead of a façade.تُحسم الوصلات والسماحات والحركة في الرسومات، حيث يكلّف التغيير مراجعةً لا واجهة.

02

Own the interfaceنتحمّل مسؤولية نقاط الالتقاء

Where trades meet is where envelopes fail. Those meeting points are ours to resolve, not the client's to coordinate.حيث تلتقي الأعمال تفشل الأغلفة. نقاط الالتقاء هذه مسؤوليتنا في الحل، لا مسؤولية العميل في التنسيق.

03

Take on what we can superviseلا نتحمّل أكثر مما نشرف عليه

A limited number of projects at a time, each with our own supervision on site rather than a report from a distance.عدد محدود من المشاريع في الوقت نفسه، لكل منها إشراف من فريقنا في الموقع لا تقرير من بعيد.

02 — Servicesالخدمات

The envelope, at the scale it is judged.الغلاف، بالمقياس الذي يُحكم به عليه.

A façade is assessed at arm's length: the line of a joint, the shadow of a fin, the way light sits on stone.تُقاس الواجهة على مدّ اليد: خط الوصلة، وظل الزعنفة، وكيف يستقرّ الضوء على الحجر.

Stone fins framing a view out
01 Stone finsزعانف حجرية
Travertine coursing at an external corner
02 Travertineترافرتين
Fin screen with integrated façade lighting at night
03 Lighting integrationدمج الإضاءة

Materialsالمواد

Natural stone hand selected, aluminium systems and fabricated metalwork.حجر طبيعي مُنتقى يدويًا، وأنظمة ألمنيوم، وأعمال معدنية مُصنّعة.

Toleranceالسماحات

Setting-out verified against a measured survey, so fabrication dimensions come from the building.يُتحقَّق من التخطيط مقابل مسح ميداني، فتأتي أبعاد التصنيع من المبنى نفسه.

Lightالضوء

Where lighting forms part of the elevation, the recess and fixing are designed in from the first sketch.حين تكون الإضاءة جزءًا من الواجهة، يُصمَّم التجويف والتثبيت من أول رسم.

03 — Projectsالمشاريع

Designed and built by ELEMENTWORKSتصميم وتنفيذ ELEMENTWORKS

Project Lamella
Almalqa District
مشروع لاميلا
حي الملقاProject Lamella · Almalqa District

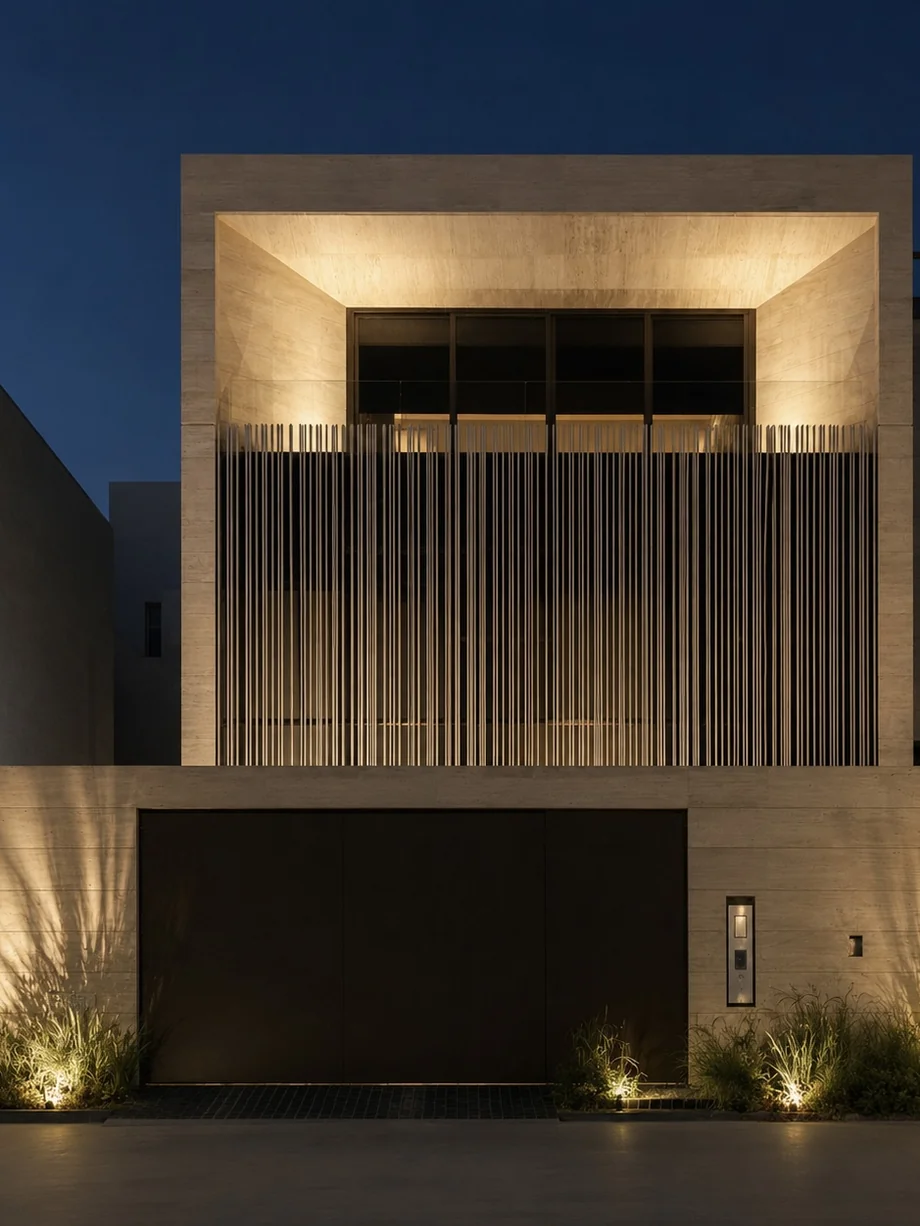
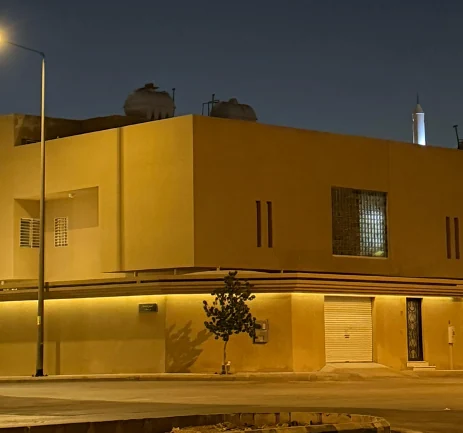
An existing stucco elevation rebuilt as a stone and aluminium fin envelope. The fin screen sets the rhythm of the front elevation and carries the façade lighting, so the light belongs to the envelope rather than being added to it.واجهة قائمة من البلاستر أُعيد بناؤها كغلاف من الحجر وزعانف الألمنيوم. تُحدّد شبكة الزعانف إيقاع الواجهة الأمامية وتحمل إضاءتها، فيصبح الضوء جزءًا من الغلاف لا إضافةً عليه.
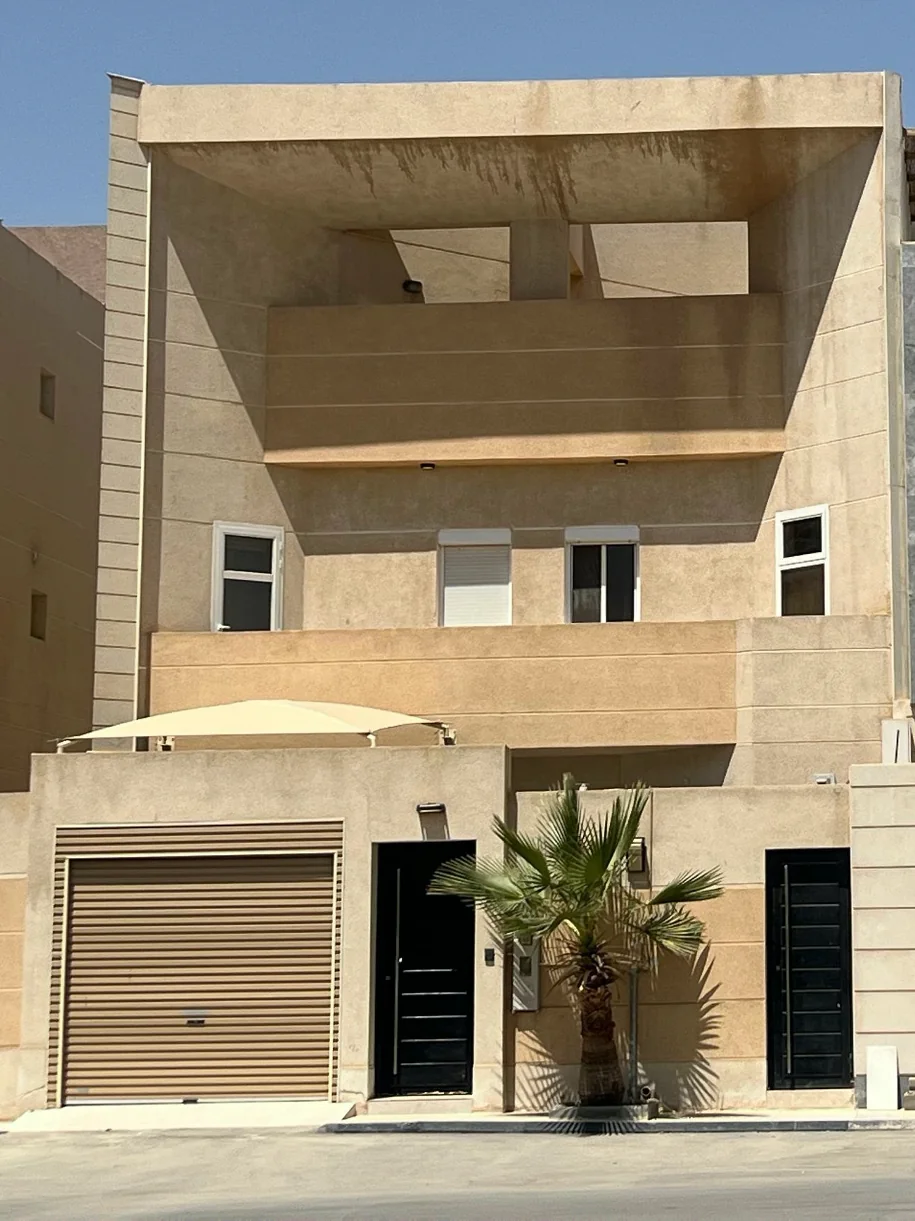
Project Lamella before works — existing stucco elevation
01 Beforeقبل
Project Lamella completed elevation at dusk
02 Afterبعد
Projectالمشروع
Project Lamellaمشروع لاميلا
Locationالموقع
Almalqa District
Riyadh, Saudi Arabia
حي الملقا
الرياض، المملكة العربية السعودية
Type · Scopeالنوع · النطاق
Private residence
Design & Build
مسكن خاص
تصميم وتنفيذ
Statusالحالة
Completed 2026مُنجز 2026

Delivered by ELEMENTWORKSمِن تنفيذ ELEMENTWORKS

  • Façade design & detailingتصميم الواجهات وتفاصيلها
  • Natural stone claddingتكسية بالحجر الطبيعي
  • Aluminium fin screenشبكة زعانف ألمنيوم
  • Secondary steel & lightingحديد ثانوي ودمج إضاءة
Villa Louve
Hittin District
فيلا لوف
حي حطينVilla Louve · Hittin District

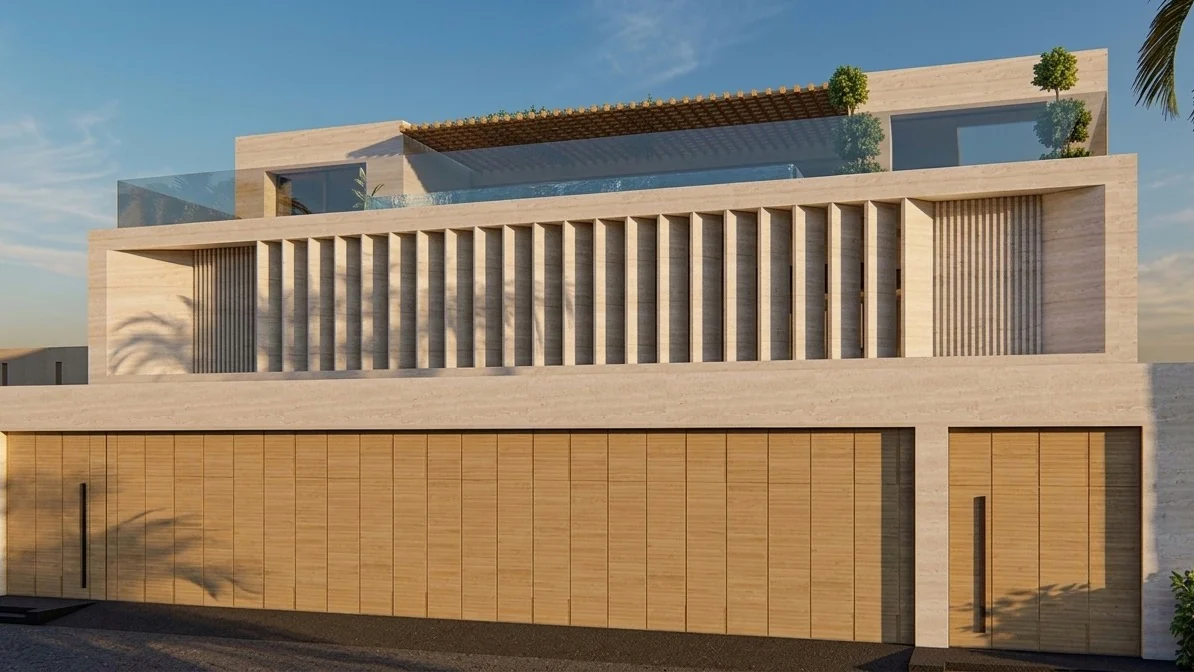
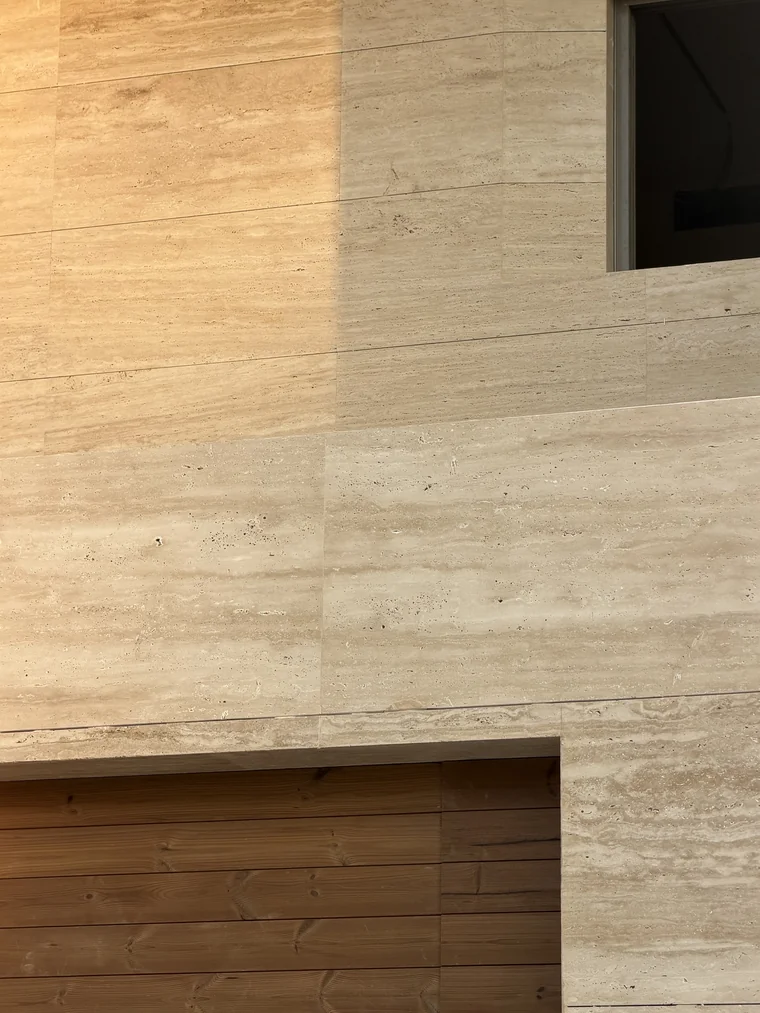
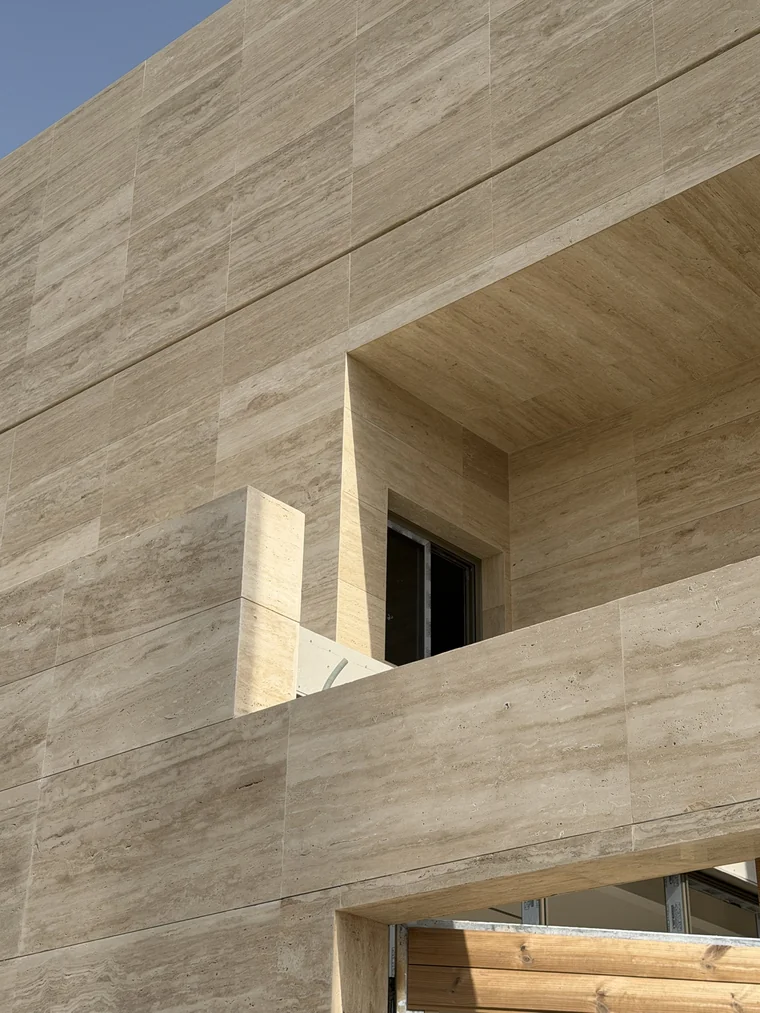
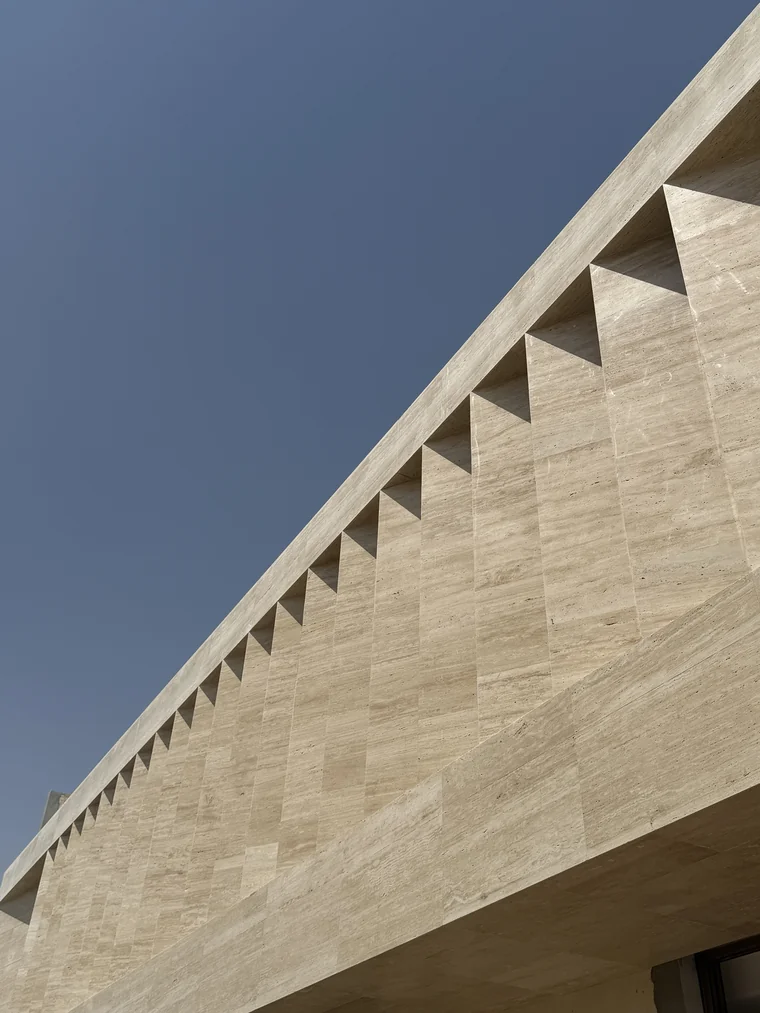
A travertine colonnade elevation under construction, with stone piers carrying a screened upper storey and a planted roof terrace above.واجهة برواق من الترافرتين قيد التنفيذ، بأعمدة حجرية تحمل طابقًا أعلى مُحجّبًا بشبكة، وسطحًا مشجّرًا فوقه.

Villa Louve — existing villa before works
01 Existingالقائم
Villa Louve design render — travertine colonnade elevation
02 Designالتصميم
Villa Louve under construction — travertine coursing above the timber gate
Villa Louve under construction — stone balcony and recessed opening
Villa Louve under construction — sawtooth stone soffit against the sky
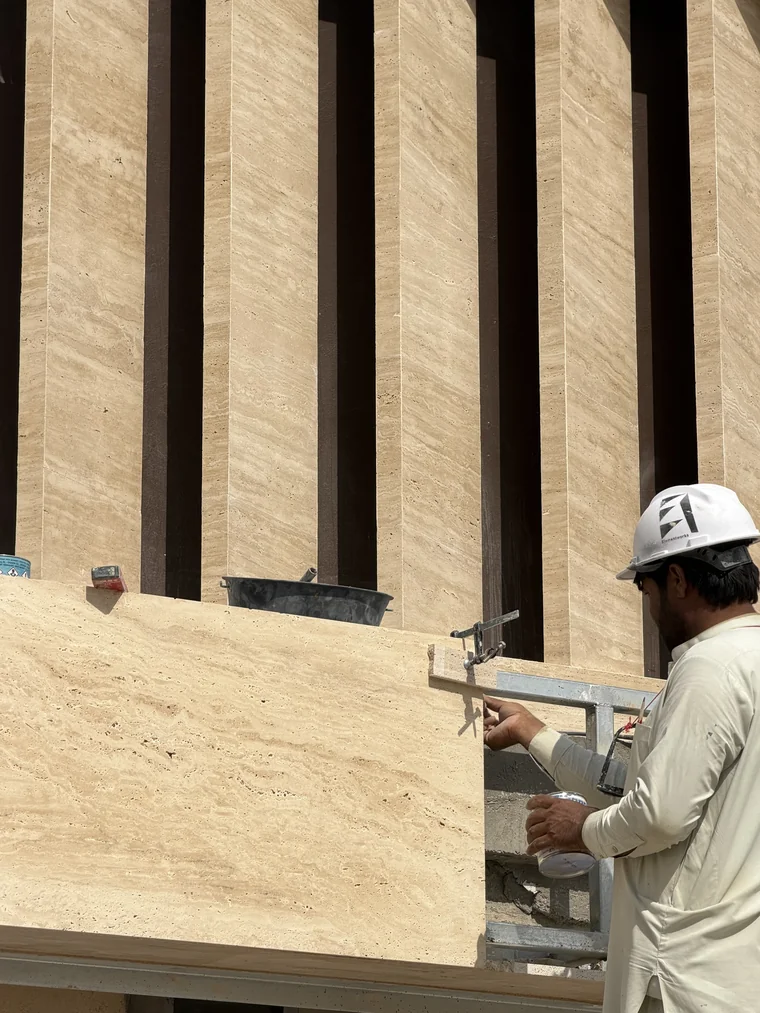
ELEMENTWORKS installer setting a travertine panel on its fixing bracket
03 Under constructionقيد التنفيذ
Projectالمشروع
Villa Louveفيلا لوف
Locationالموقع
Hittin District
Riyadh, Saudi Arabia
حي حطين
الرياض، المملكة العربية السعودية
Type · Scopeالنوع · النطاق
Private residence
Design & Build
مسكن خاص
تصميم وتنفيذ
Statusالحالة
In progressقيد التنفيذ

04 — Contactتواصل معنا

Get in touchتواصل معنا

Enquiriesالاستفسارات
elementworks.sa@gmail.com
Instagramإنستغرام
@elementworks.sa
Officeالمكتب

Riyadh, Saudi Arabiaالرياض، المملكة العربية السعودية